The garden room
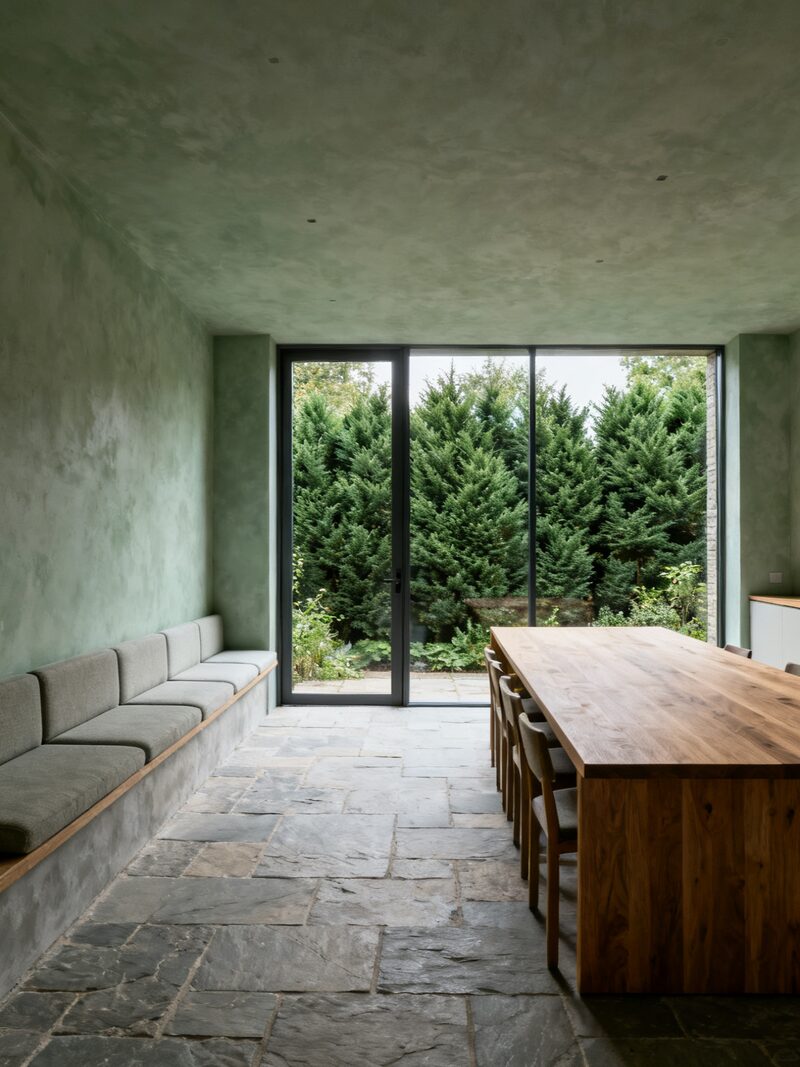
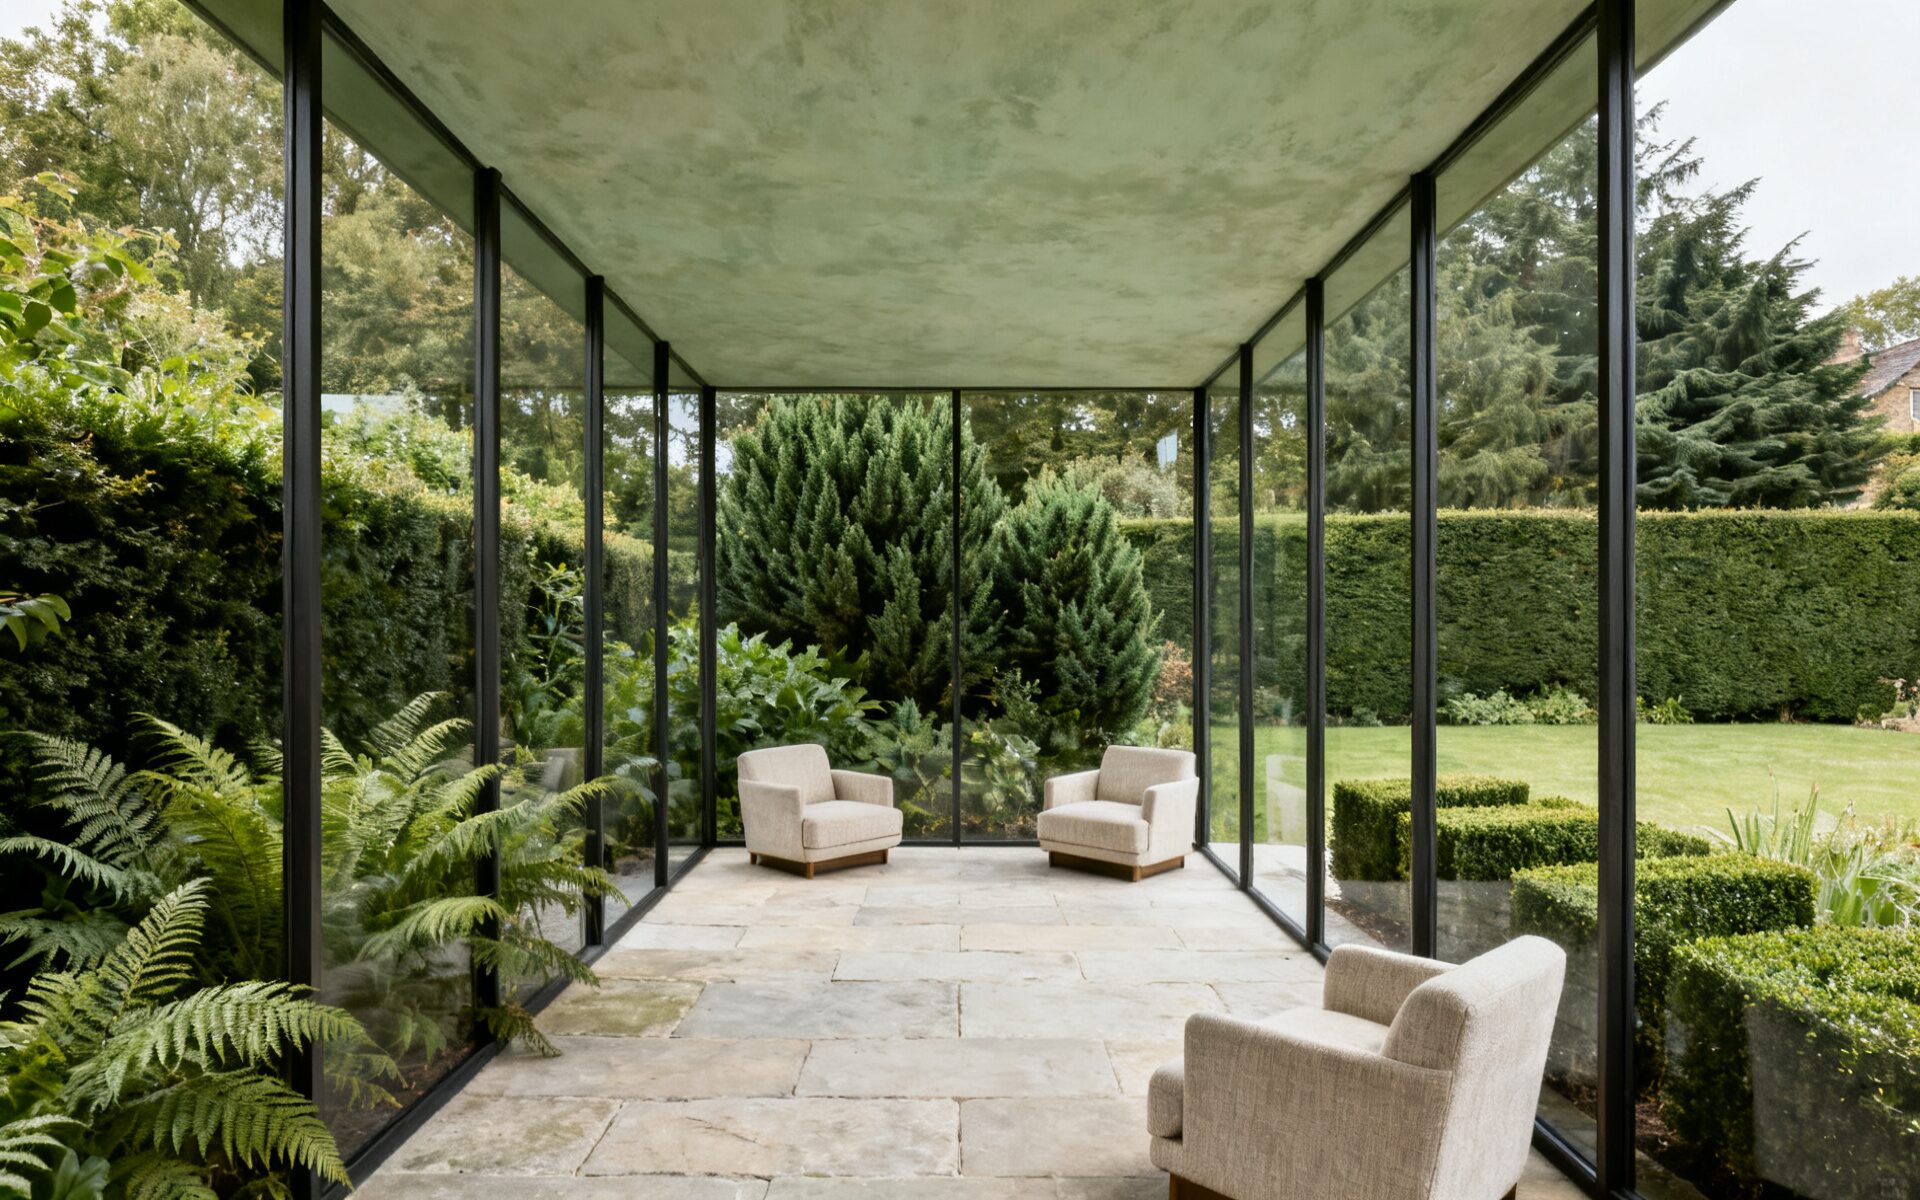
A shared room at garden level, open to the planting on two sides, kept warm enough to use through winter.
Garden-facing residences, held in afternoon light.
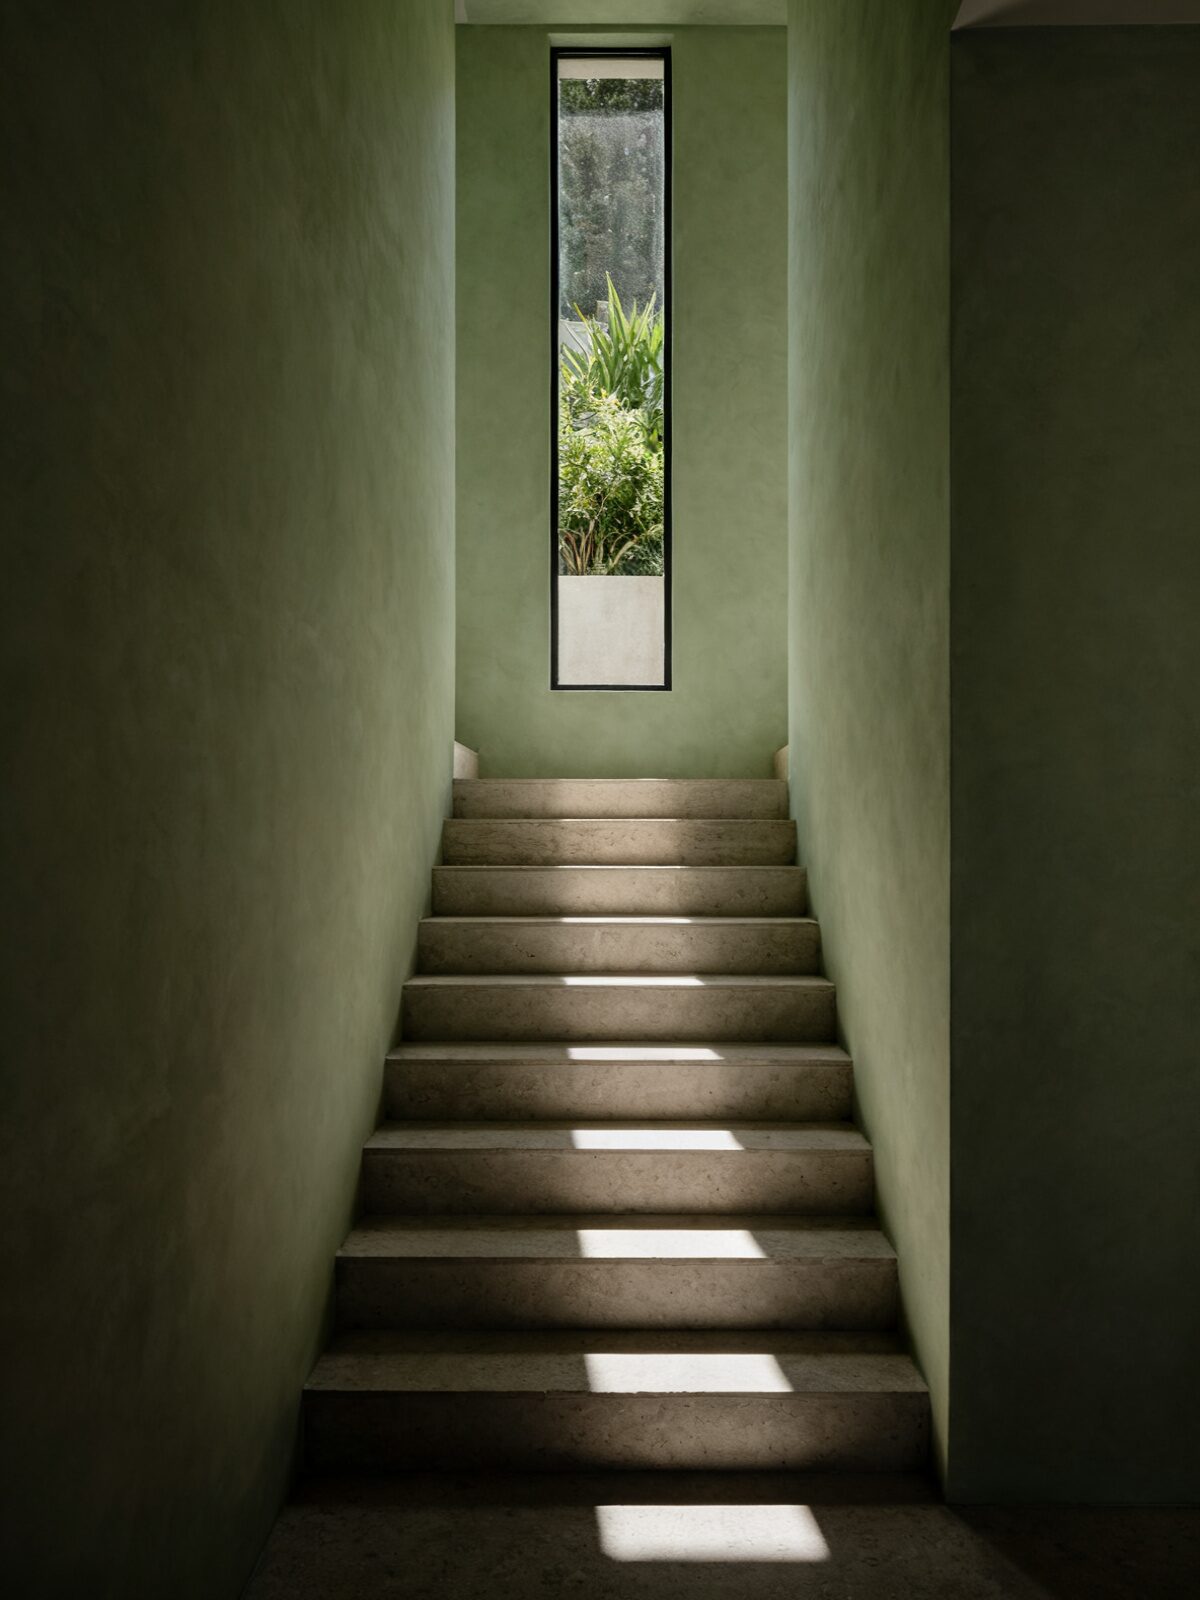
ScrollVeranda begins with orientation rather than elevation. Every residence turns west to a planted terrace, so the rooms that hold the day are the rooms you live in most.
A design position, not a testimonial. Veranda is a concept brand with no client, architect or award behind it.
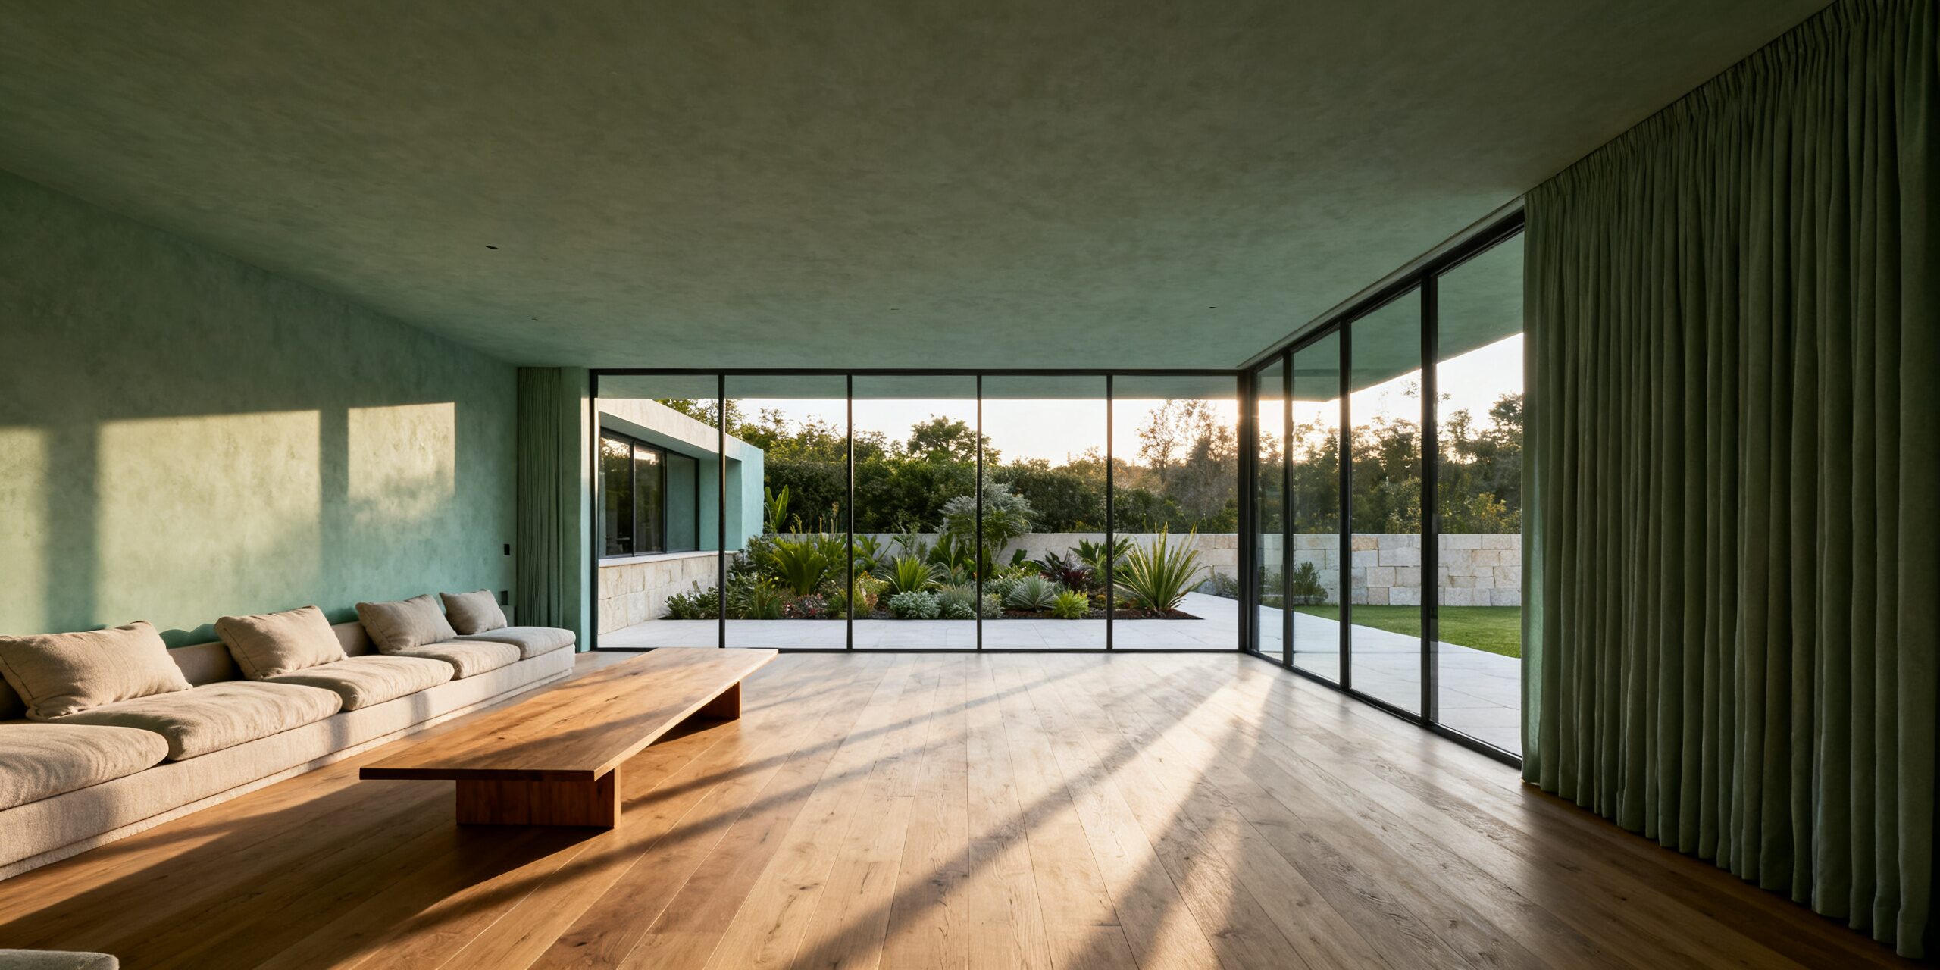
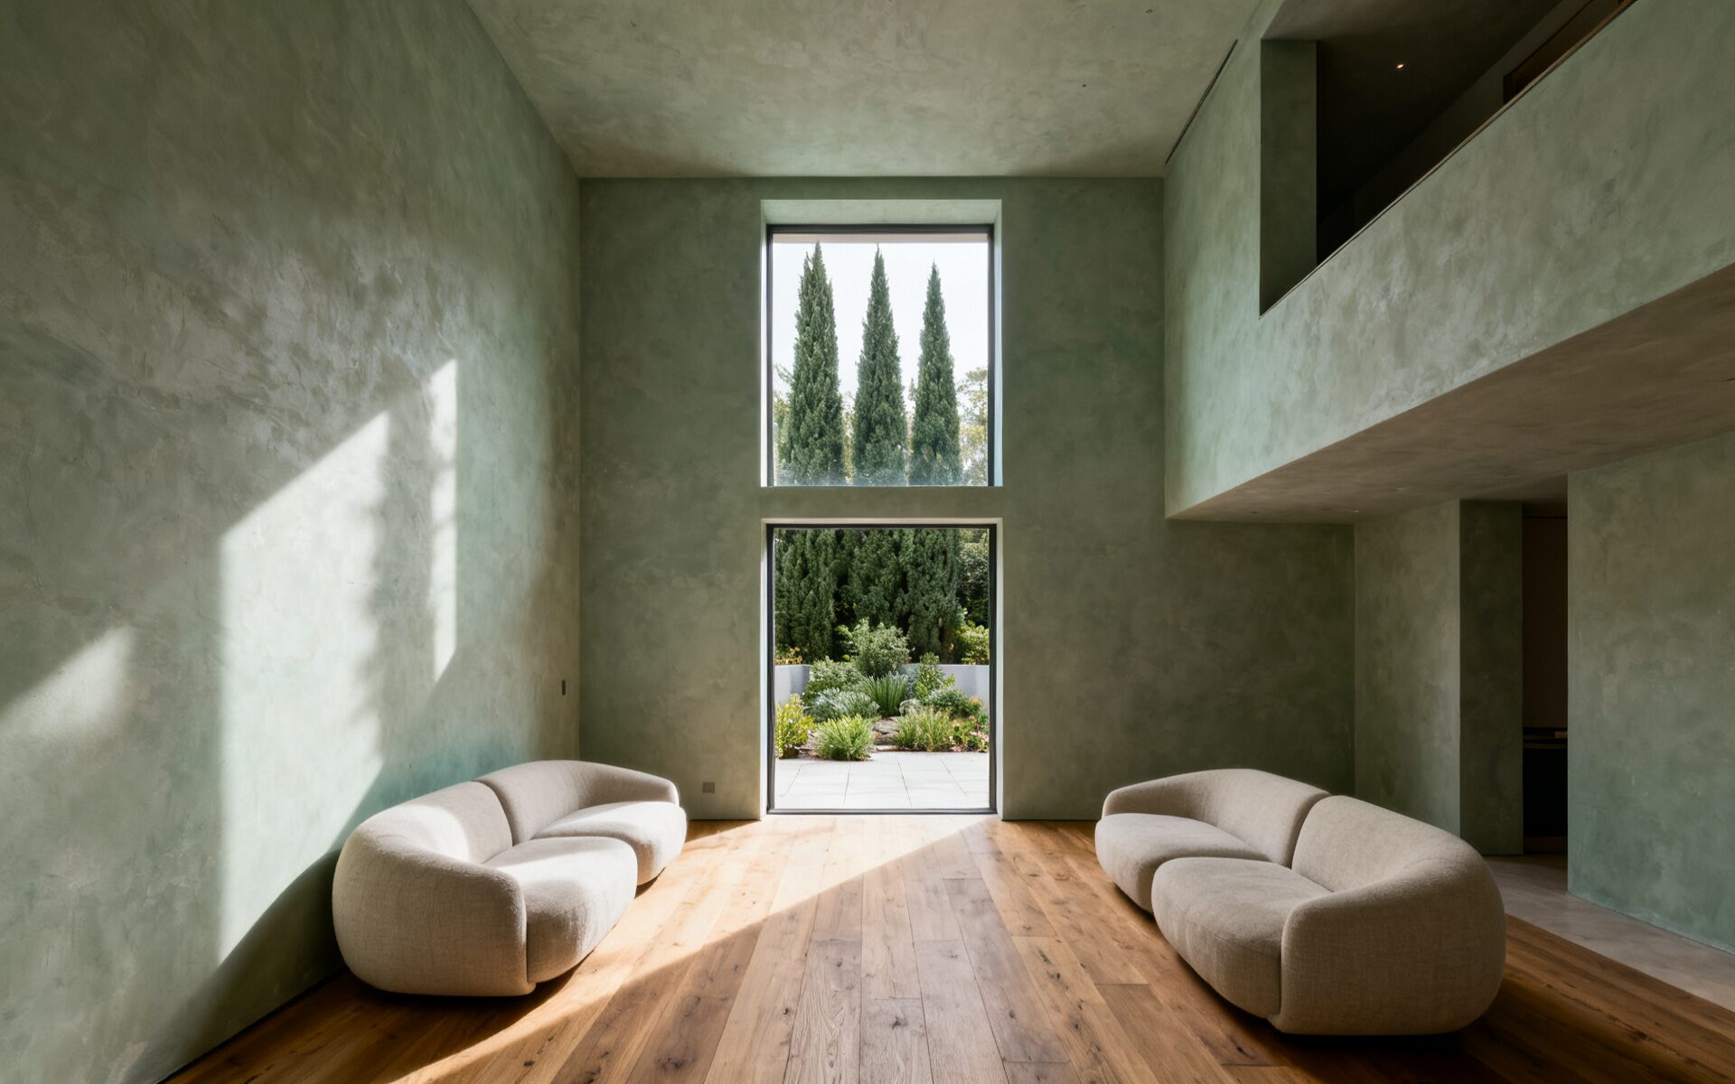
Living space runs the full width of the west elevation. The terrace is treated as a room rather than a balcony, deep enough to plant and to sit in, with the parapet set low so the sky stays in view from a chair.
Arrange a private viewing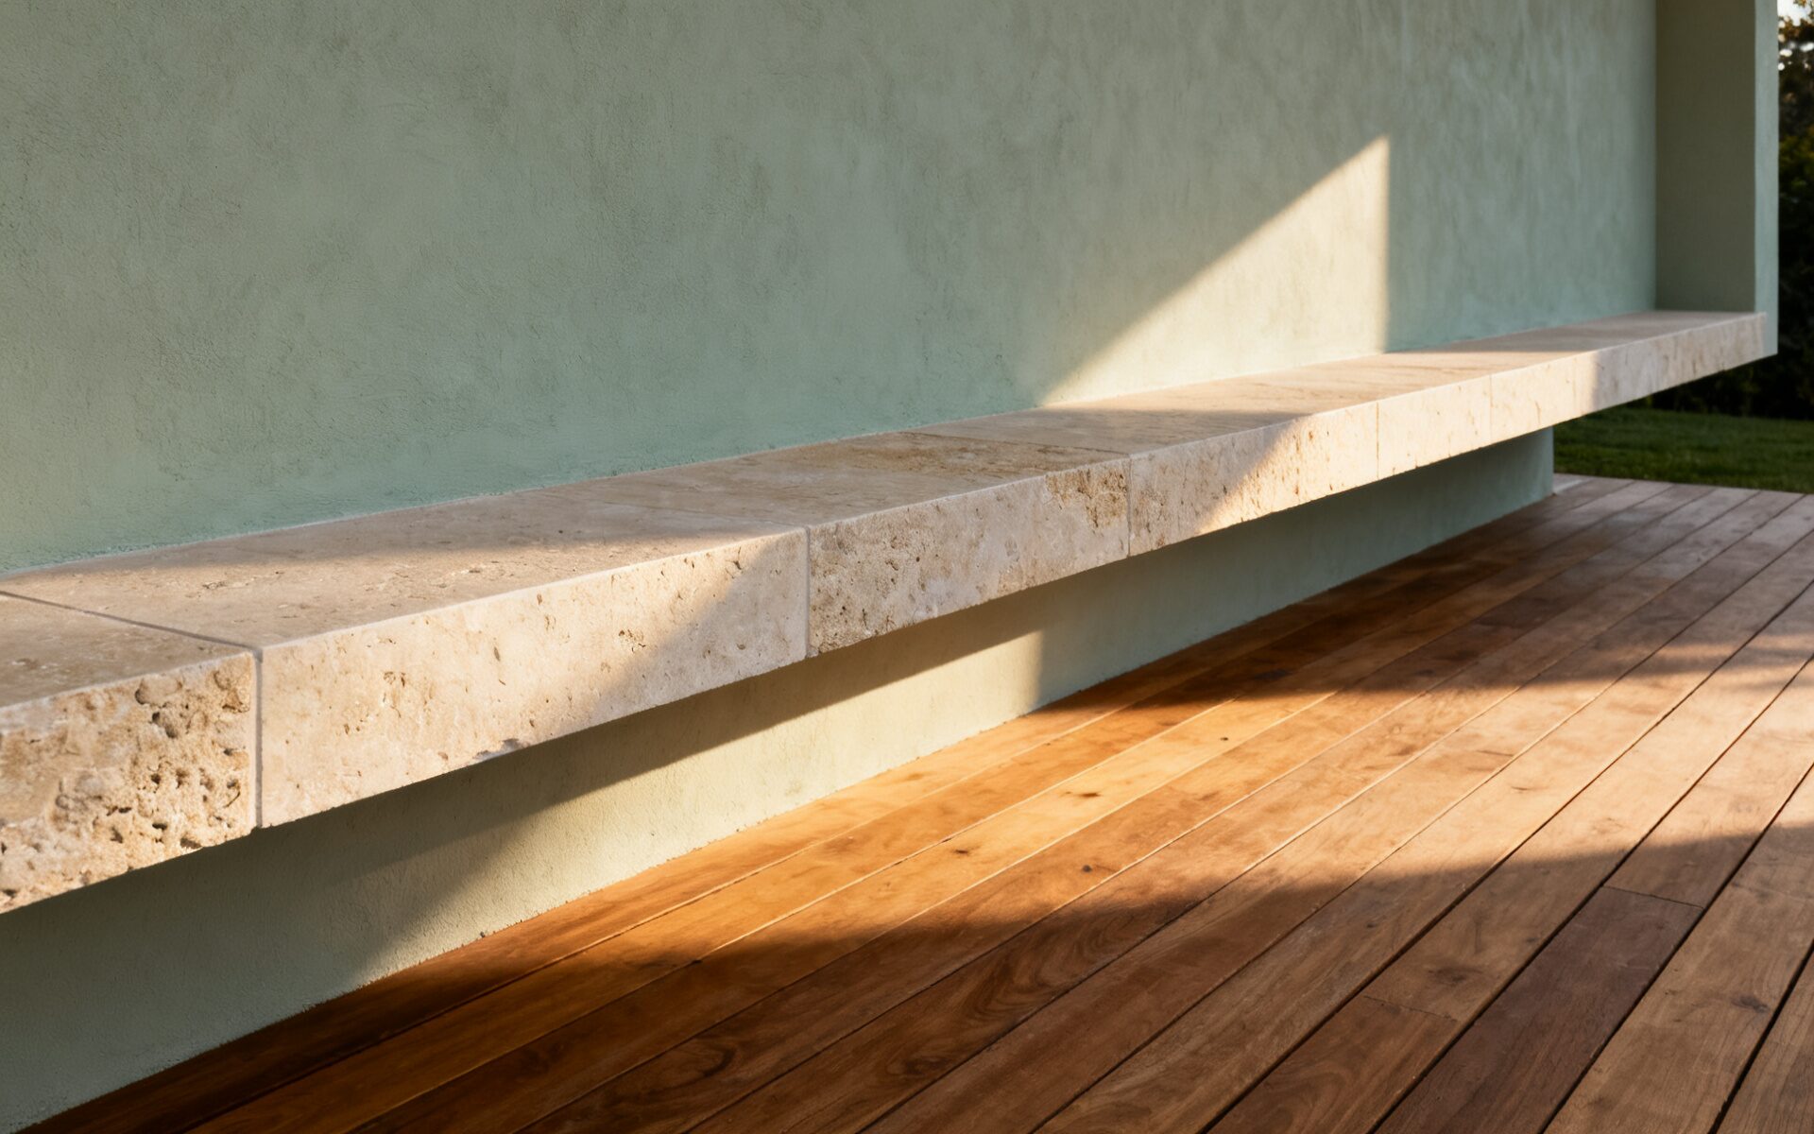
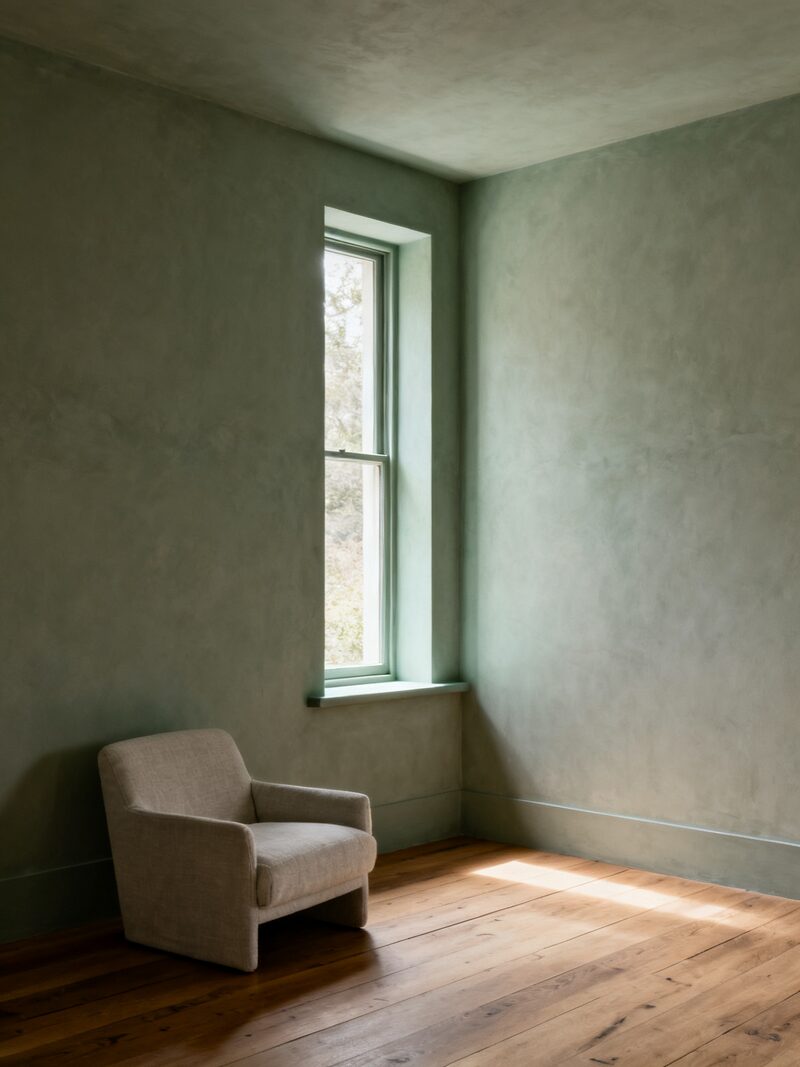
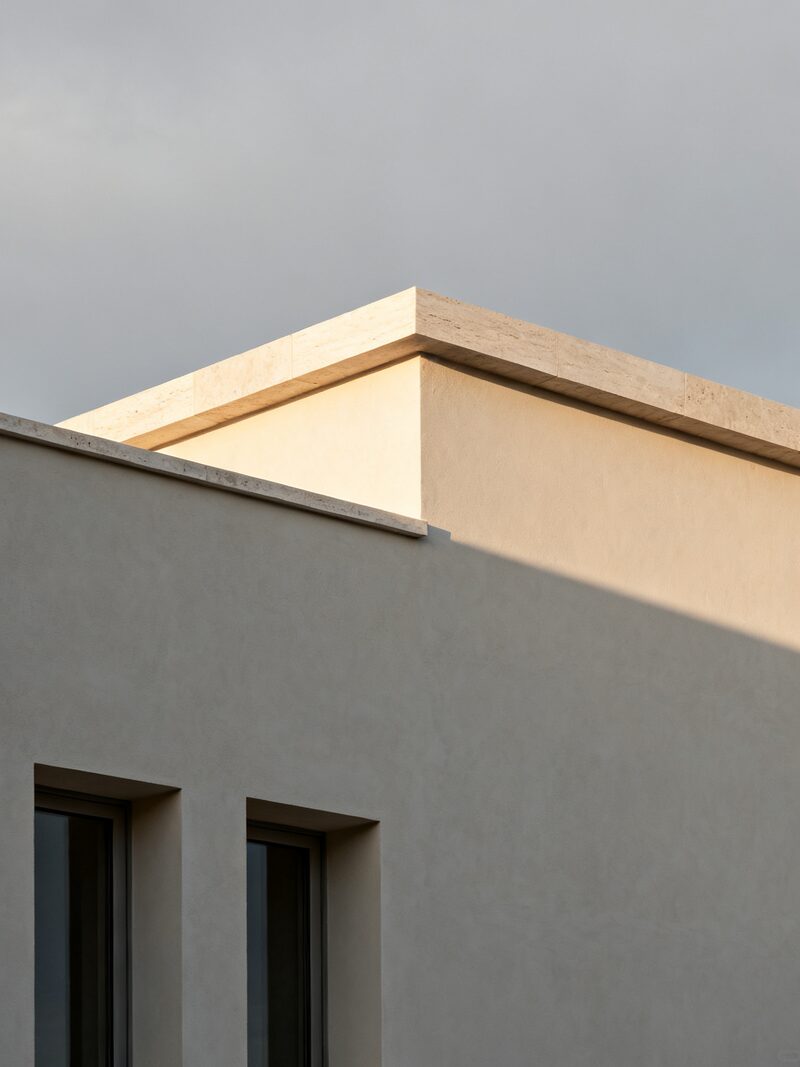
The plan is set so the living rooms face the planted terrace and the low afternoon sun. The materials are chosen for how they hold that light rather than for how they look in a brochure.
A shared room at garden level, open to the planting on two sides, kept warm enough to use through winter.
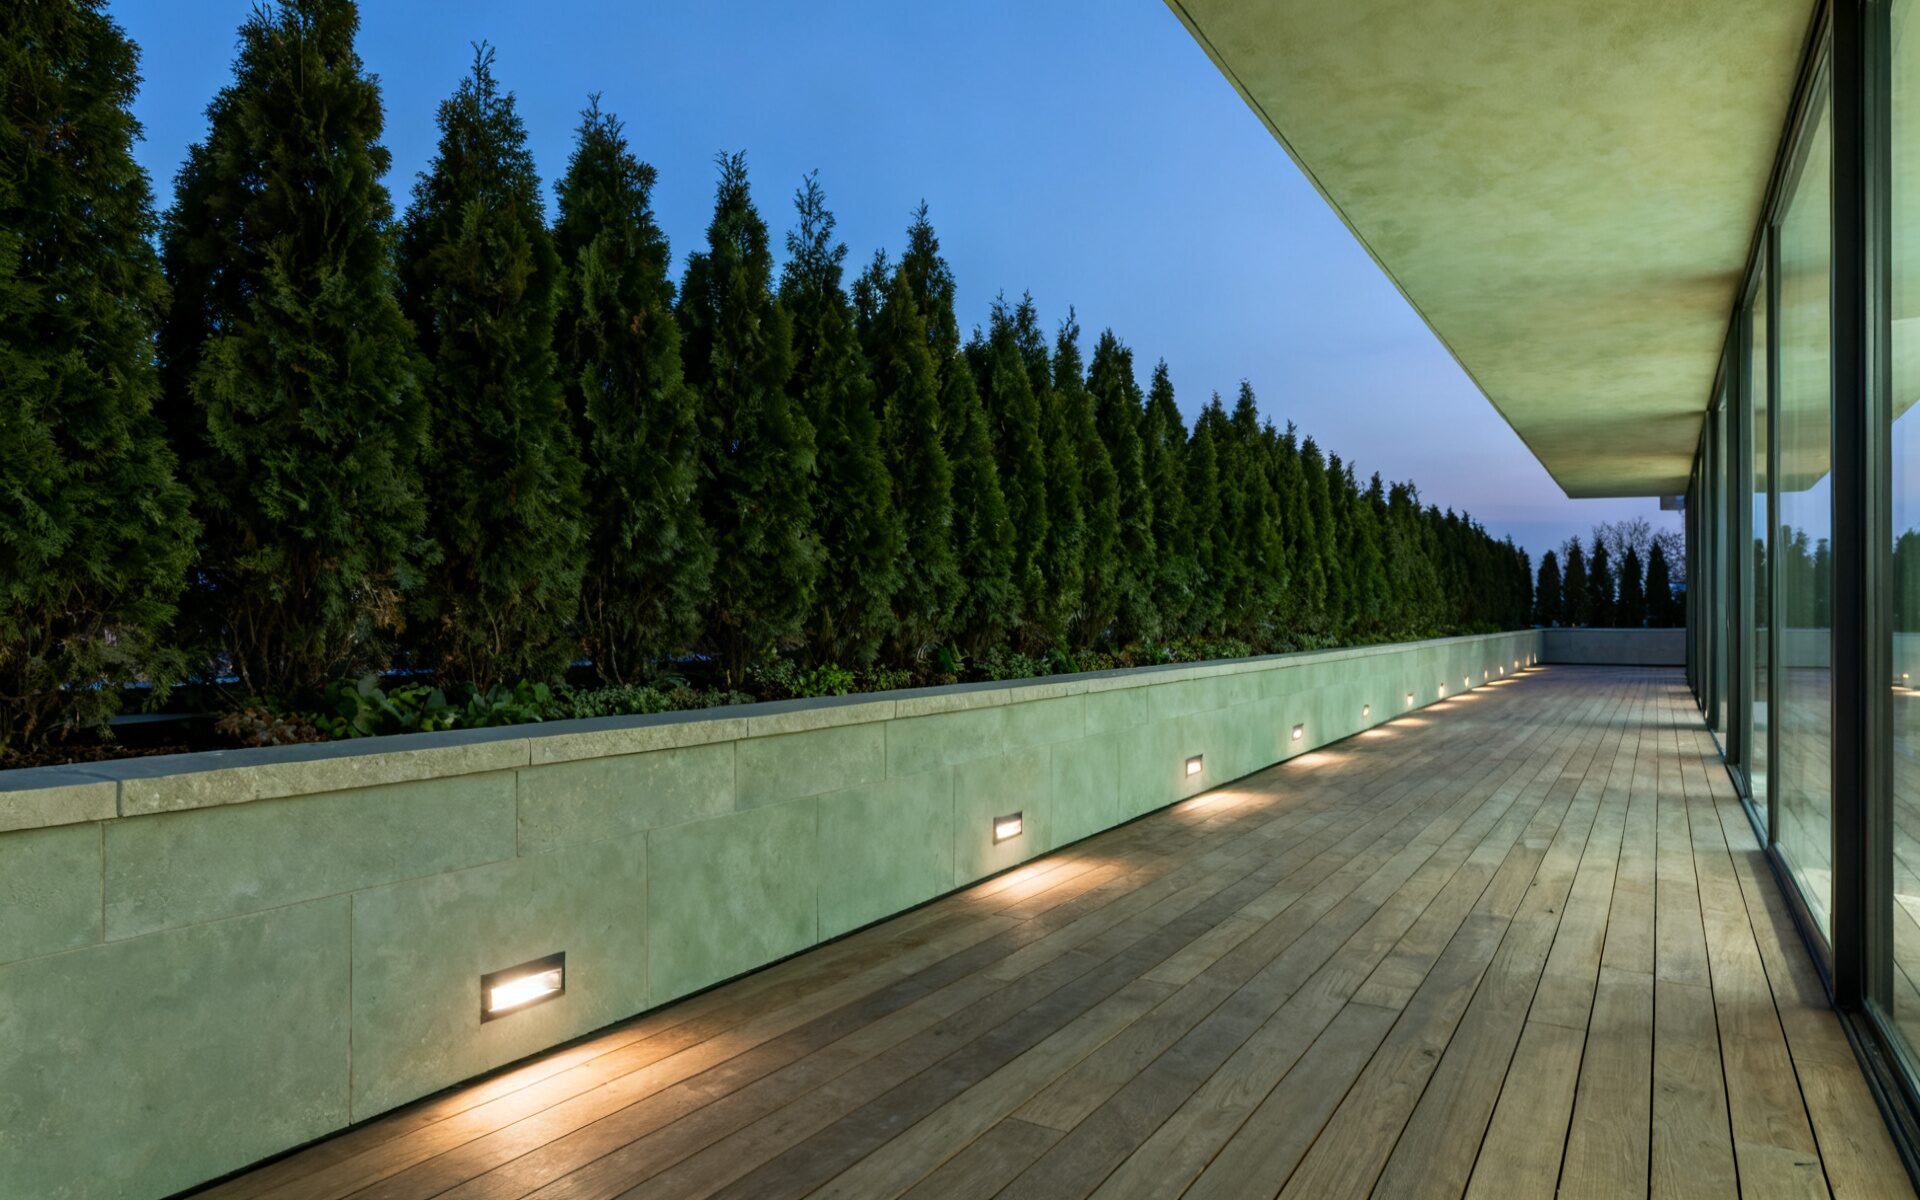
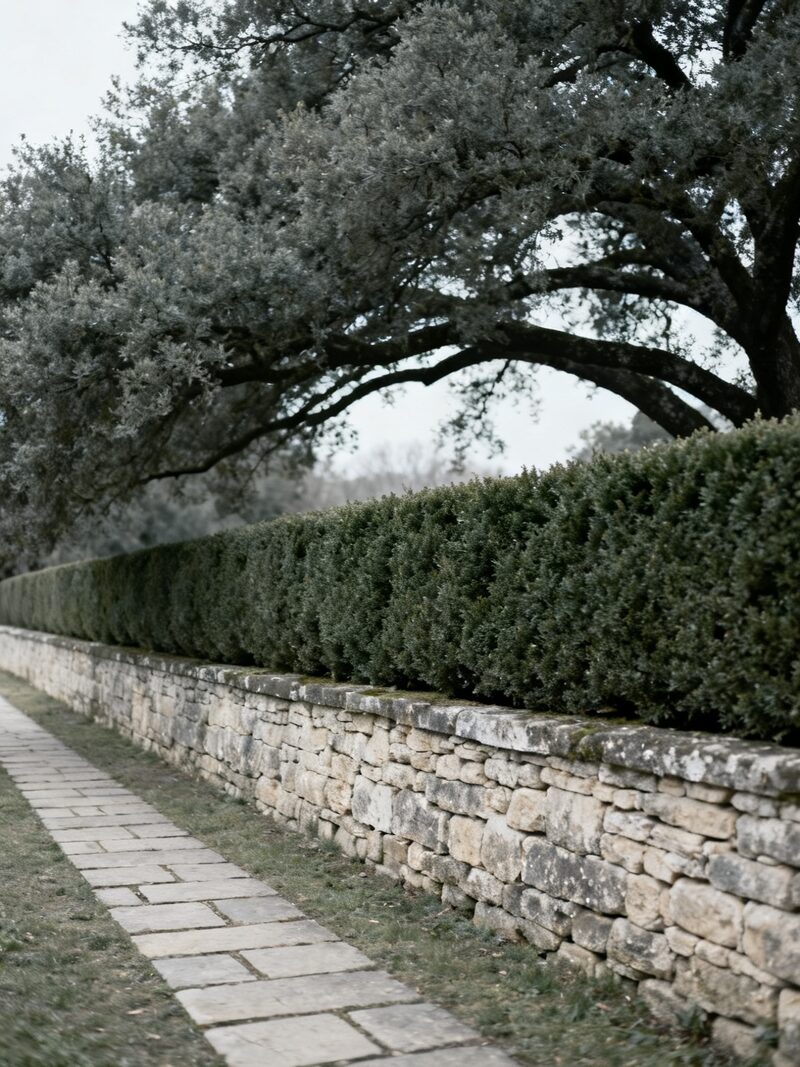
The upper terrace runs the length of the west elevation, planted at the parapet so the edge of the building reads as green from the street.
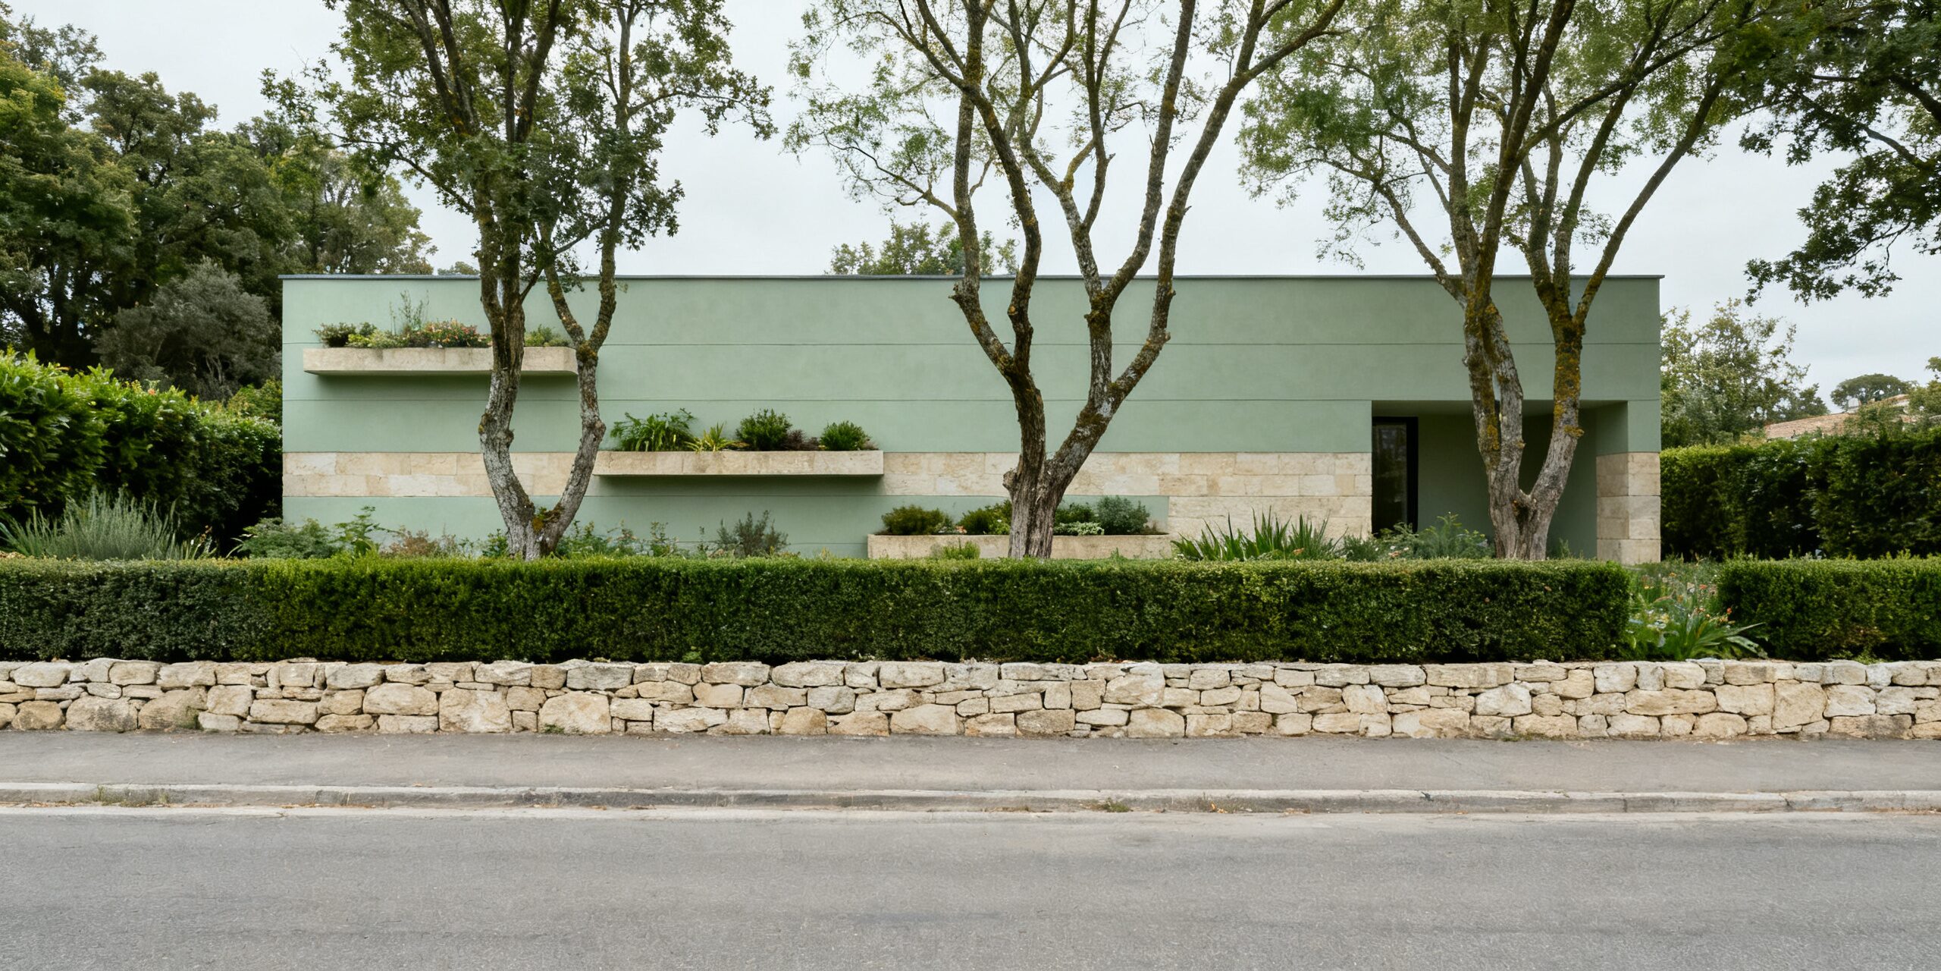
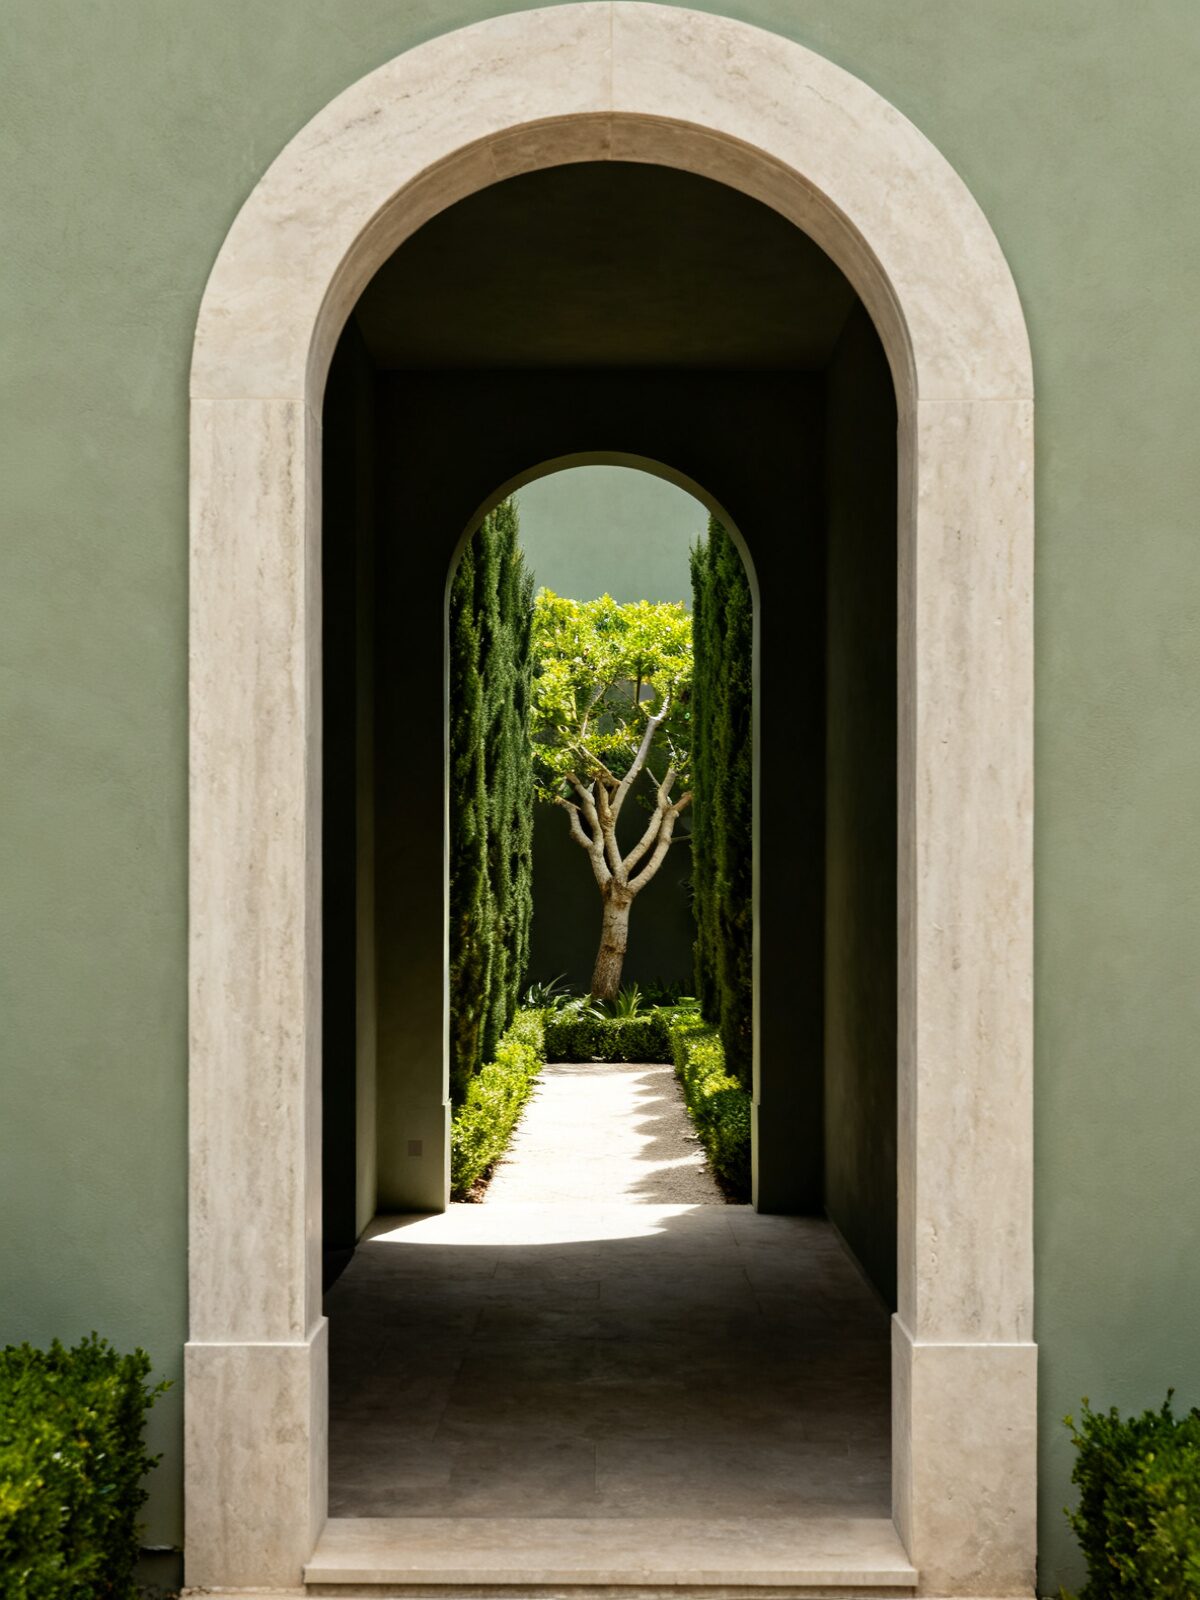
The building holds the back of its plot so the garden sits between the residences and the road. The quiet side and the bright side are the same side.
No location is named. Veranda is a concept brand and is not sited anywhere.
There is no release schedule to publish. Veranda is a concept brand built to demonstrate a design system, so no residence is for sale.
Arrange a private viewingThe form checks your details in your browser and stops there. Nothing is sent, stored or forwarded: this is a static concept build with no endpoint behind it.